<-- style PDP --> 808-23 Hollywood Avenue, Toronto - Condo Apt for lease for $3,150
  • new
  • for lease

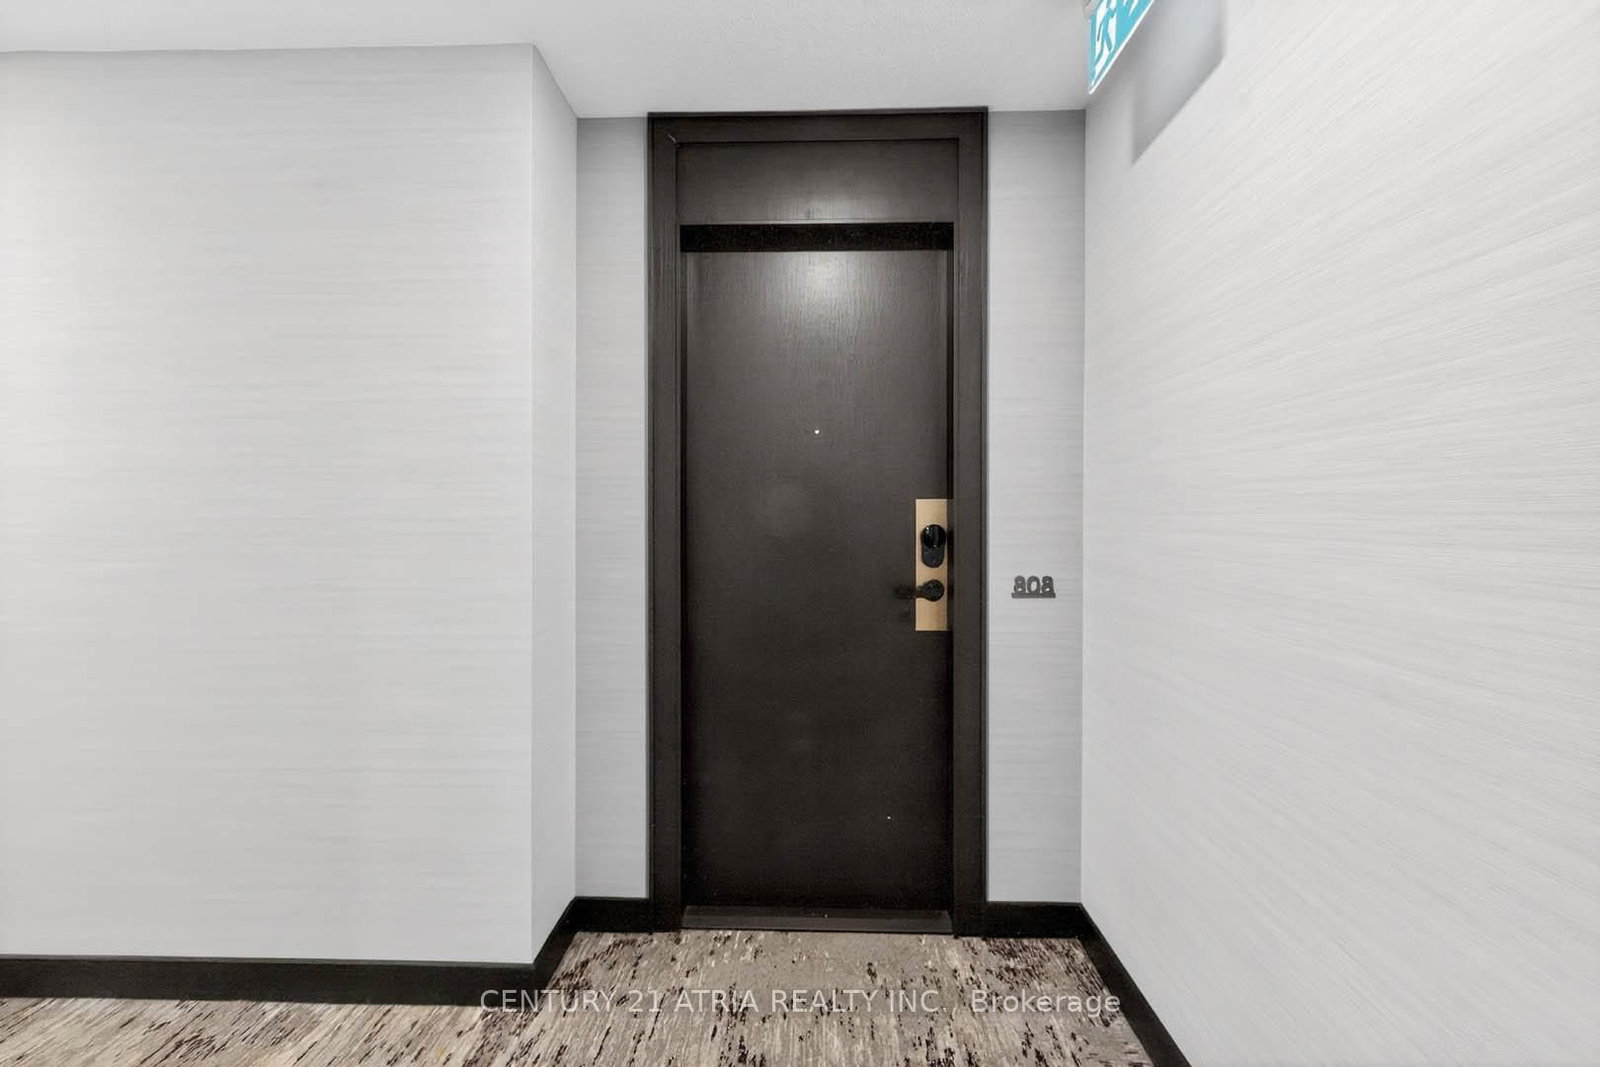
808-23 Hollywood Avenue

Toronto, Ontario, M2N 7L8 - Willowdale East

$3,150

  • Neighbourhood

    Willowdale East

  • Major Intersection

    Yonge/Sheppard

  • Listed Since: 1 day(s)

  • Last update: today

Overview

  • Property Type

    Condo Apt, Apartment

  • Bedrooms

    2

  • Bathrooms

    2

  • Square Feet

    1000-1199

  • Exposure

    South East

  • Total Parking

    1 Underground Garage

  • Locker

    Owned

  • Furnished

    No

  • Balcony

    Open

Property Description

Property description for 808-23 Hollywood Avenue, Toronto

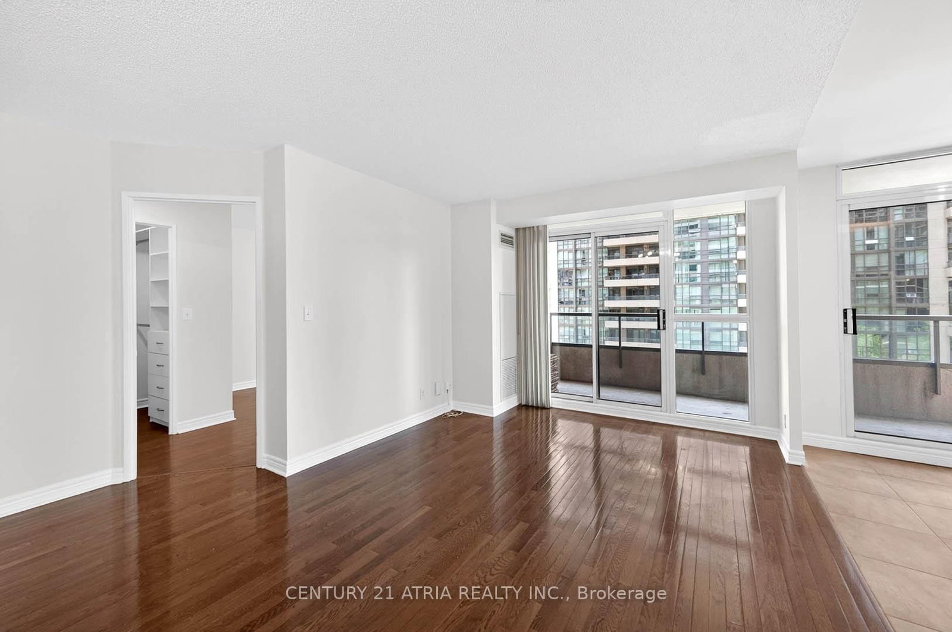
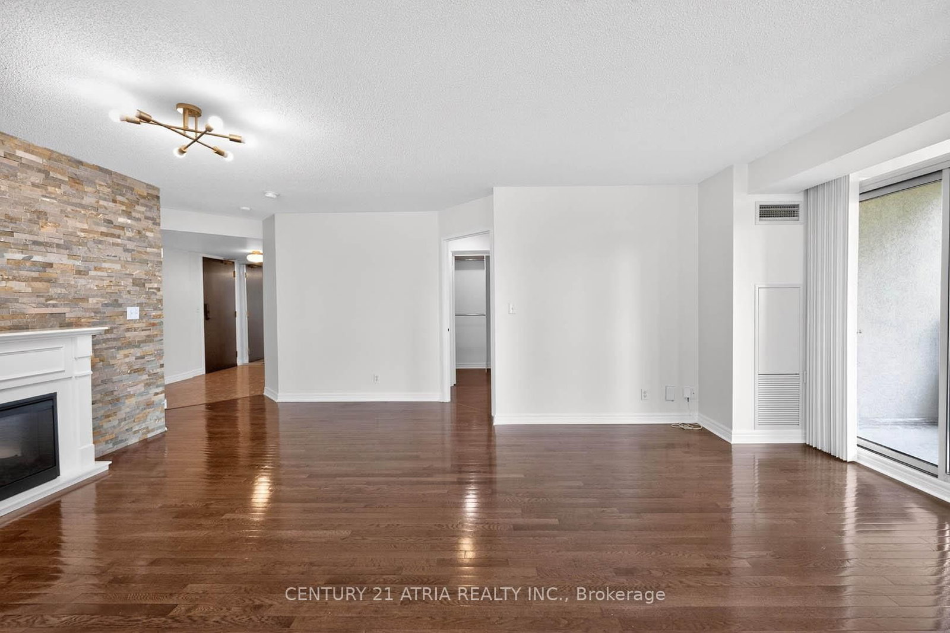
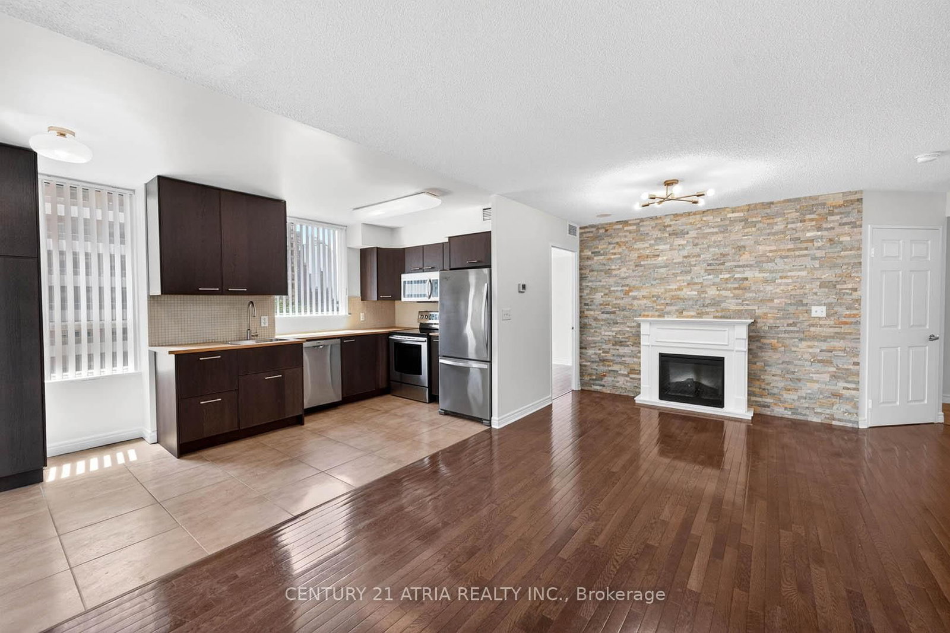
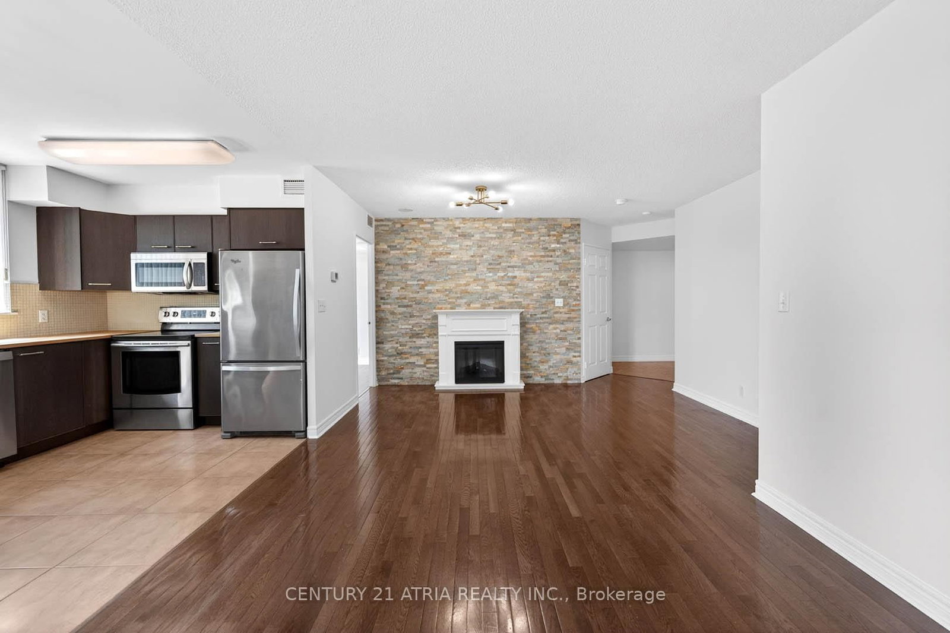
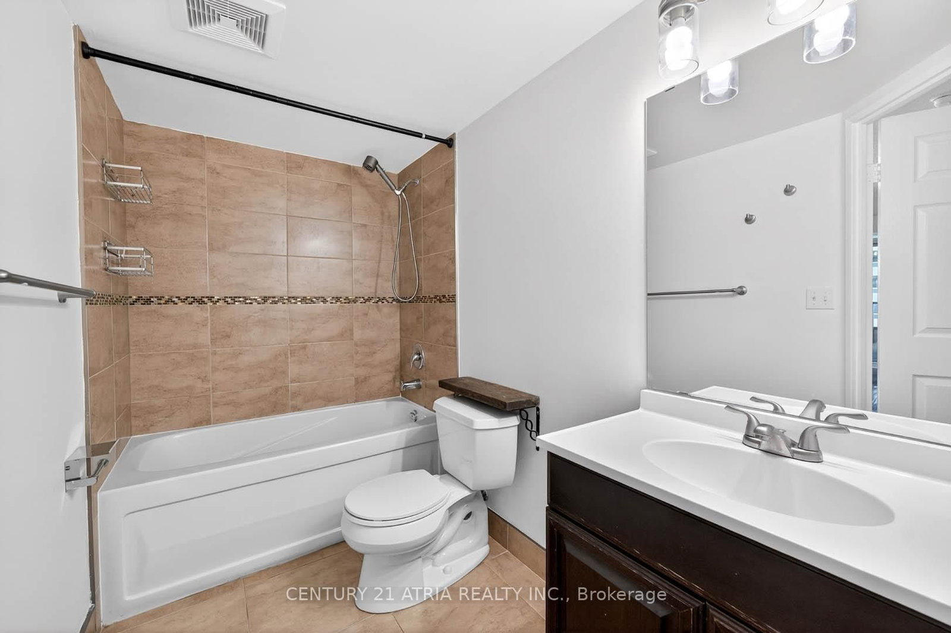
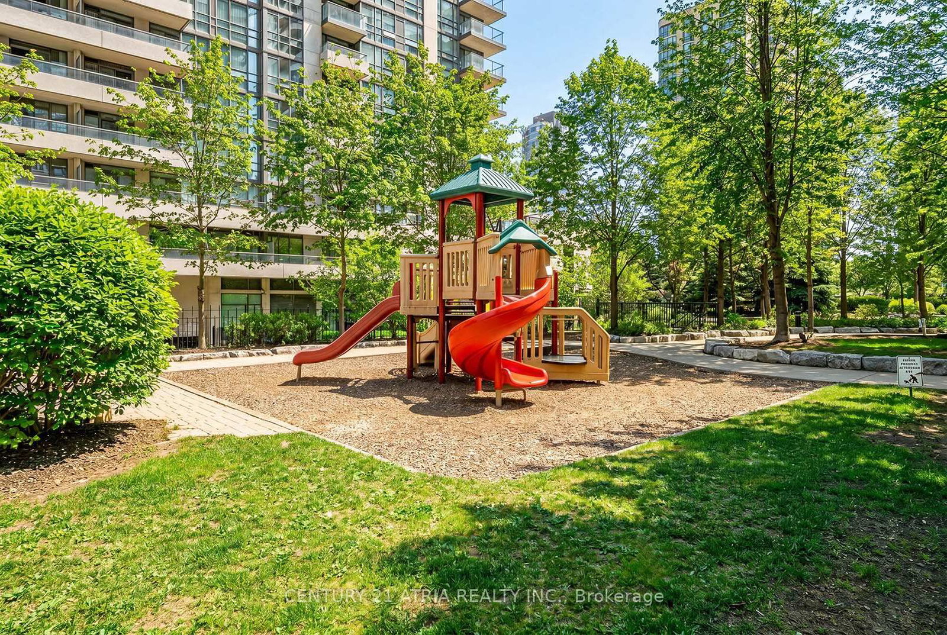
Discover exceptional space and comfort in this tastefully renovated 2-bedroom, 2-bathroom residence right in the heart of North York, one of the most vibrant and connected neighbourhoods! With over 1,000 sq. ft. of well-designed and comfortable living space, this bright and spacious corner unit condo offers a bright and functional floor plan with generously sized rooms. Upgraded kitchen with quality finishes, a dedicated breakfast area, pantry, and plentiful storage. Renovated bathrooms and an elegant living room featuring a custom accent wall with fireplace. Both bedrooms are generously sized featuring large windows and plenty of natural light. The primary bedroom includes a large custom walk-in closet and private ensuite bath. Newly painted and brand new light fixtures throughout. The oversized balcony extends your living space outdoors, with picturesque southeast views and the perfect setting to unwind. Equipped with exceptional lifestyle amenities including fitness centre, pool, sauna, bowling alley, theatre/move room, billiards/games room, library, and more. Situated in an unbeatable location with easy access to transit and major highways, making your commute across the city effortless. Enjoy the convenience of having shops, restaurants, grocery stores, cafés, parks, and everyday amenities just steps from your door!

Listed by CENTURY 21 ATRIA REALTY INC.

  • MLS #

    C13588480

  • Sq. Ft

    1000-1199

  • Sq. Ft. Source

    MLS

  • Year Built

    Available Upon Request

  • Basement

    None

  • View

    n/a

  • Garage

    Underground, 1 spaces

  • Parking Type

    Owned

  • Locker

    Owned

  • Pets Permitted

    Yes-with Restrictions

  • Exterior

    Concrete

  • Fireplace

    Y

  • Security

    n/a

  • Elevator

    n/a

  • Laundry Level

    Main

  • Building Amenities

    Games Room,Gym,Indoor Pool,Media Room,Party/Meeting Room

  • Maintenance Fee Includes

    Heat, Parking, Water

  • Property Management

    Duka Property Management

  • Heat

    Forced Air

  • A/C

    Central Air

  • Water

    n/a

  • Water Supply

    n/a

  • Central Vac

    N

  • Cert Level

    n/a

  • Energy Cert

    n/a

  • Living

    6.05 x 4.01 ft Flat level

    hardwood floor, Fireplace, Combined W/Dining

  • Dining

    6.05 x 4.01 ft Flat level

    hardwood floor, Open Concept, Combined W/Living

  • Kitchen

    4.83 x 2.57 ft Flat level

    Breakfast Area, Open Concept, Pantry

  • Primary

    5.0 x 3.12 ft Flat level

    Laminate, Large Window, W/I Closet

  • 2nd Br

    2.77 x 3.96 ft Flat level

    Laminate, Large Window, Closet

  • MLS #

    C13588480

  • Sq. Ft

    1000-1199

  • Sq. Ft. Source

    MLS

  • Year Built

    Available Upon Request

  • Basement

    None

  • View

    n/a

  • Garage

    Underground, 1 spaces

  • Parking Type

    Owned

  • Locker

    Owned

  • Pets Permitted

    Yes-with Restrictions

  • Exterior

    Concrete

  • Fireplace

    Y

  • Security

    n/a

  • Elevator

    n/a

  • Laundry Level

    Main

  • Building Amenities

    Games Room,Gym,Indoor Pool,Media Room,Party/Meeting Room

  • Maintenance Fee Includes

    Heat, Parking, Water

  • Property Management

    Duka Property Management

  • Heat

    Forced Air

  • A/C

    Central Air

  • Water

    n/a

  • Water Supply

    n/a

  • Central Vac

    N

  • Cert Level

    n/a

  • Energy Cert

    n/a

  • Living

    6.05 x 4.01 ft Flat level

    hardwood floor, Fireplace, Combined W/Dining

  • Dining

    6.05 x 4.01 ft Flat level

    hardwood floor, Open Concept, Combined W/Living

  • Kitchen

    4.83 x 2.57 ft Flat level

    Breakfast Area, Open Concept, Pantry

  • Primary

    5.0 x 3.12 ft Flat level

    Laminate, Large Window, W/I Closet

  • 2nd Br

    2.77 x 3.96 ft Flat level

    Laminate, Large Window, Closet

Thinking of Selling?

Find Out Your Home’s Value in Today’s Market!

No Email or Signup is required to view your home estimate.

estimate your home value

Contact Manoj Kukreja

Sales Representative,
Century 21 People’s Choice Realty Inc.,
Brokerage
(647) 576 - 2100

Manoj profile avatar

Property History

Property history for 808-23 Hollywood Avenue, Toronto

This property has been sold 11 times before. Create your free account to explore sold prices, detailed property history, and more insider data.

Sign In / Register

Inventory Graph

10 9 8 7 6 5 4 3 2 1 0 1 Months of inventory SELLER'S Market BALANCED Market BUYER'S Market

Thinking of Selling?

Find Out Your Home’s Value in Today’s Market!

No Email or Signup is required to view your home estimate.

estimate your home value

Contact Manoj Kukreja

Sales Representative, Century 21 People’s Choice Realty Inc., Brokerage
(647) 576 - 2100

Manoj profile avatar

Recent Sold Listings in Willowdale East, Toronto

Popular Cities